
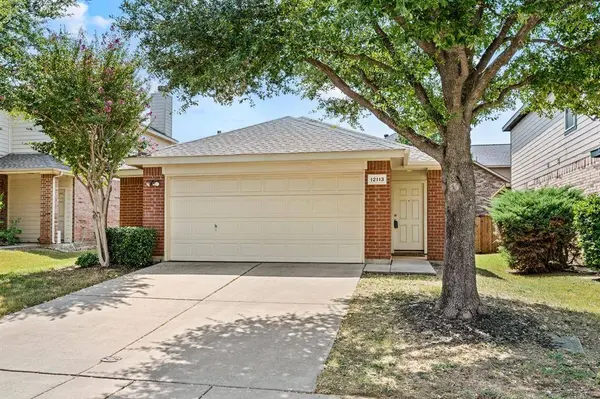
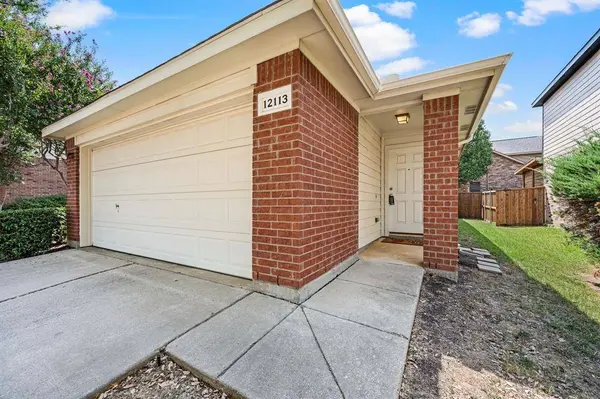
12113 Thicket Bend Drive
Fort Worth, TX 76244
- 4 Beds
- 2 Baths Full Baths: 2
- 1,554 SqFt
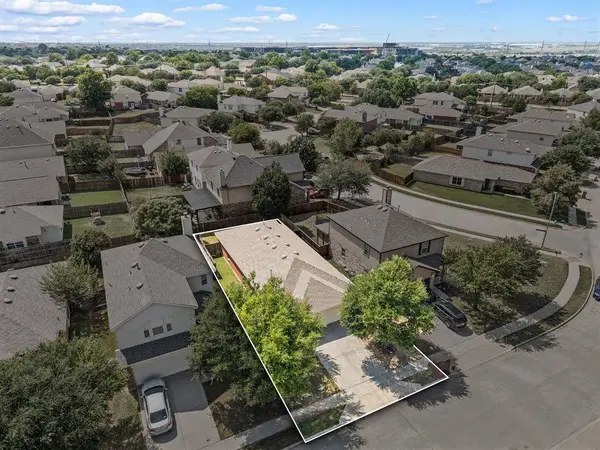
- 4,835 Lot Size
- 2006 Year Built
GALLERY
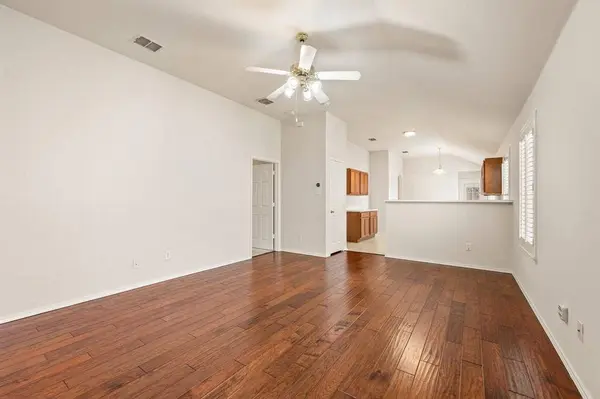
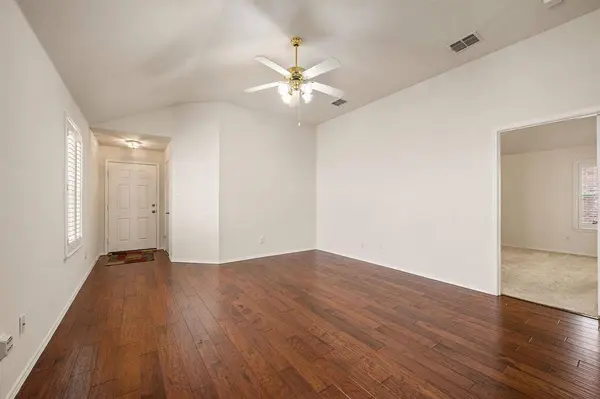
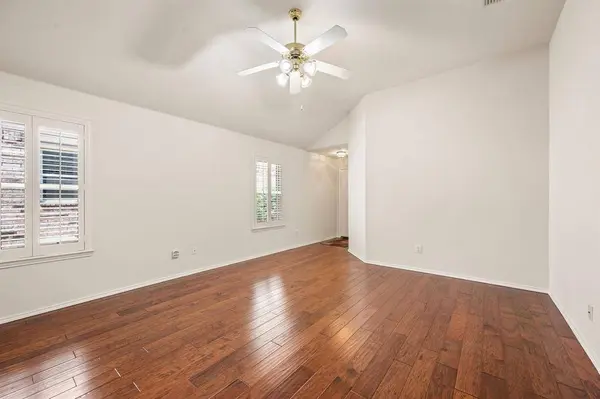
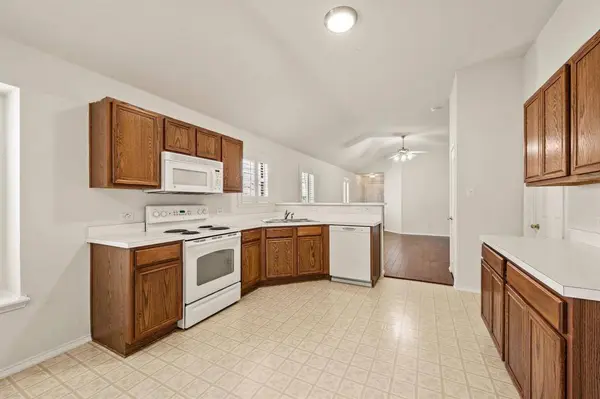
PROPERTY DETAIL
Key Details
Property Type Single Family Home
Sub Type Single Family Residence
Listing Status Active
Purchase Type For Rent
Square Footage 1, 554 sqft
Subdivision Villages Of Woodland Spgs W
MLS Listing ID 21349343
Style Traditional
Bedrooms 4
Full Baths 2
PAD Fee $1
HOA Y/N Mandatory
Year Built 2006
Lot Size 4,835 Sqft
Acres 0.111
Property Sub-Type Single Family Residence
Location
State TX
County Tarrant
Community Club House, Community Pool, Curbs, Jogging Path/Bike Path, Lake, Playground, Sidewalks
Direction From I-35 Going North. Exit Golden Triangle. Go Through the Light and Turn Right on Timberland. Turn Right on to Spotted Owl Dr. Turn Left onto Thicket Bend Dr. Home will be on your Left.
Rooms
Dining Room 1
Building
Lot Description Interior Lot, Sprinkler System, Subdivision
Story One
Foundation Slab
Level or Stories One
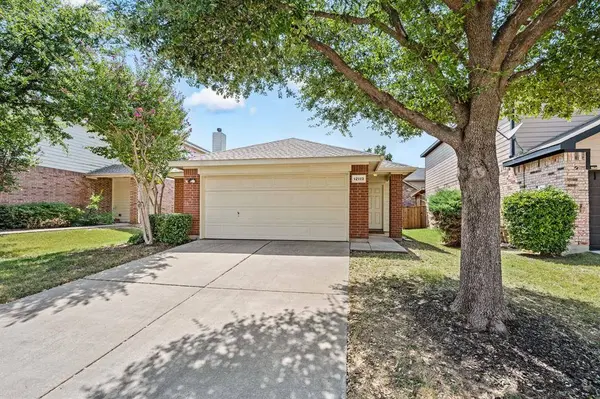
Structure Type Brick,Wood
Interior
Interior Features Eat-in Kitchen, High Speed Internet Available, Open Floorplan, Pantry, Walk-In Closet(s)
Heating Central
Cooling Ceiling Fan(s), Central Air
Flooring Carpet, Engineered Wood, Vinyl
Appliance Dishwasher, Disposal, Electric Range, Gas Water Heater, Microwave
Heat Source Central
Laundry Electric Dryer Hookup, Utility Room, Full Size W/D Area, Dryer Hookup, Washer Hookup
Exterior
Exterior Feature Covered Patio/Porch, Private Yard
Garage Spaces 2.0
Fence Back Yard, Fenced, Privacy, Wood
Community Features Club House, Community Pool, Curbs, Jogging Path/Bike Path, Lake, Playground, Sidewalks
Utilities Available Cable Available, City Sewer, City Water, Curbs, Sidewalk
Roof Type Composition
Total Parking Spaces 2
Garage Yes
Schools
Elementary Schools Caprock
Middle Schools Trinity Springs
High Schools Timber Creek
School District Keller Isd
Others
Pets Allowed Yes Pets Allowed, Breed Restrictions, Call
Restrictions No Smoking,No Waterbeds,Pet Restrictions
Pets Allowed Yes Pets Allowed, Breed Restrictions, Call
Virtual Tour https://www.propertypanorama.com/instaview/ntreis/21349343
SIMILAR HOMES FOR SALE
Check for similar Single Family Homes at price around $2,095 in Fort Worth,TX

Active
$2,200
8541 Western Meadows Drive, Fort Worth, TX 76244
Listed by Jay Carreon of Berkshire HathawayHS PenFed TX4 Beds 2 Baths 1,821 SqFt
Active
$2,200
4636 Mountain Oak Street, Fort Worth, TX 76244
Listed by Ronald Koehn of Bluebonnet Realty & Property M3 Beds 3 Baths 2,236 SqFt
Pending
$2,799
13104 Palancar Drive, Fort Worth, TX 76244
Listed by Junheng Zhang of Henderson Real Estates4 Beds 3 Baths 2,664 SqFt
CONTACT
